residential house
Contact us
Do you need more information about the property or would you like to arrange a viewing? Fill out the form and we will get back to you shortly.

You have selected these properties for you catalogue. If interested, you can sort individual items as needed, take them out of the catalogue or add items viewed earlier. Complete downloading of the catalogue by clicking the button "Download my catalogue“.
| flat | residence | area | Card of properties | transaction | remove from the catalog |
|---|
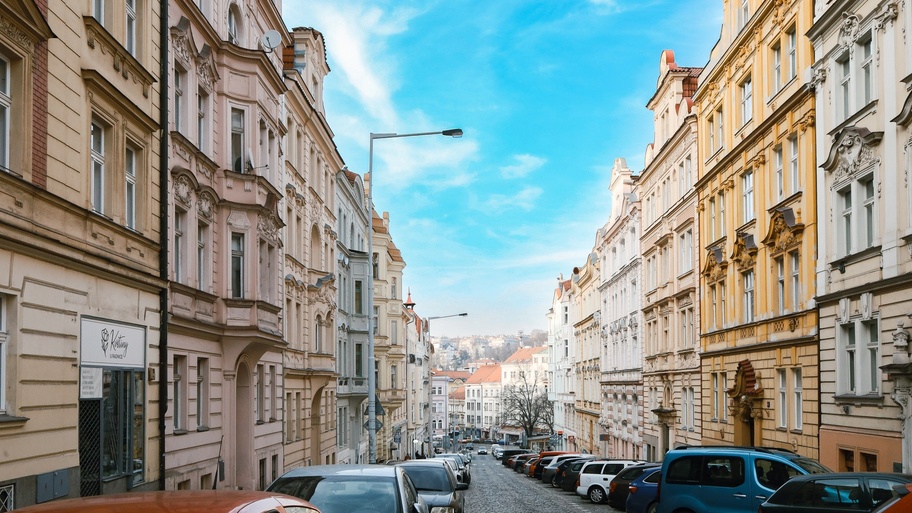
This apartment building on Nuselská Street offers traditional urban living in a residential neighborhood of Prague 4, approximately a five-minute walk from Bratří Synků Square.
From an architectural standpoint, it is a classic apartment building with historicist and early modern elements, forming part of a city block dating from the turn of the 19th and 20th centuries. This type of development creates a vibrant urban environment that combines residential spaces with shops and services.
Originally a three-story building, it was expanded in the past to include an additional floor and a courtyard extension, thanks to which it now offers a functional combination of residential and commercial spaces. The unused attic is a common area of the building and offers potential for future development.
The building presents an attractive opportunity for owner-occupancy as well as long-term value preservation in a location with consistently high demand for urban housing.
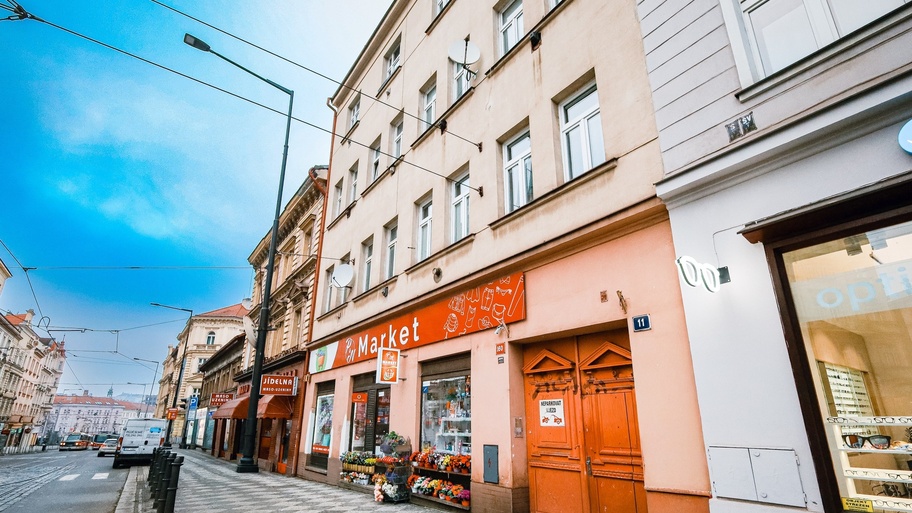
The listing includes two residential units: a 1+1 with an area of 38 m² and a 3+1 with an area of 83 m², both of which are ready for immediate occupancy or for renovation according to the new owners’ individual preferences.
Both apartments are in their original, well-maintained condition and provide an ideal foundation for a thoughtful modernization that preserves the building’s character. The residential units face north, south, and east, ensuring ample natural light and a pleasant interior atmosphere.
The 3+1 apartment includes a parking space in the courtyard and a storage room.
The 1+1 apartment includes two storage rooms.
The sale also includes commercial spaces. One of them is located on the ground floor with direct street frontage, ensuring good visibility and accessibility. This space includes storage areas in the building’s basement (62 m²) and in the courtyard (93 m²), as well as one parking space in the courtyard.
The second commercial space is a separate 25 m² storage unit, which is also located in the courtyard area of the building.
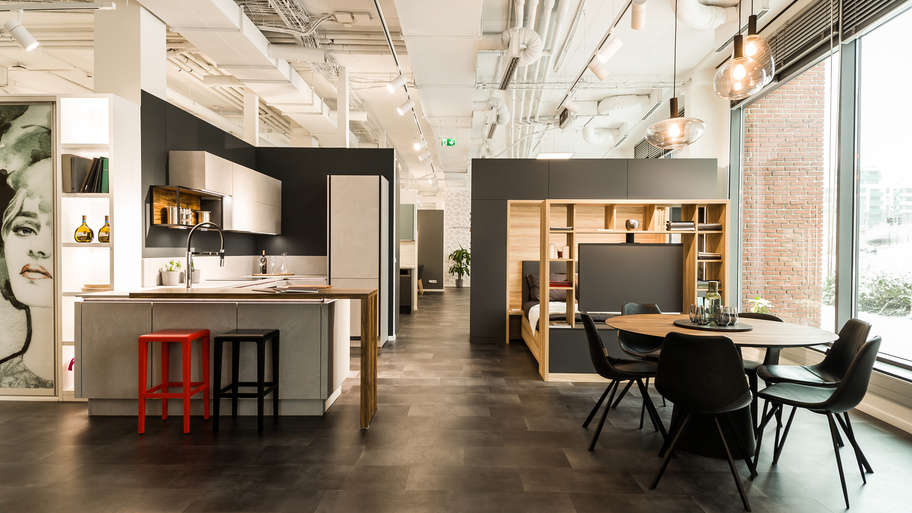
City Home recommends ProBydlení to its clients, a company offering a wide range of materials and professional services for the final completion of residential units.
A team of experienced professionals will assist you with the selection of materials and furnishings, advise on the design of individual rooms, or create a fully bespoke interior solution tailored to your needs.
The initial consultation is free of charge and without obligation.
Do you need more information about the property or would you like to arrange a viewing? Fill out the form and we will get back to you shortly.